Property photo 1
Property photo 2
Property photo 3
Property photo 4
Property photo 5
5 Beds
5 Baths
4,584 sqft

$1,899,000

4519 Statton Street, Downers Grove IL, 60515

Price per sqft$414.27
Built in2026
Property size4,584 sqft
Property typeResidential
Listed by Laura Bauske with Baird & Warner 630-229-2318

Overview

Active

Listed Aug 16, 2026

Updated 12 days ago

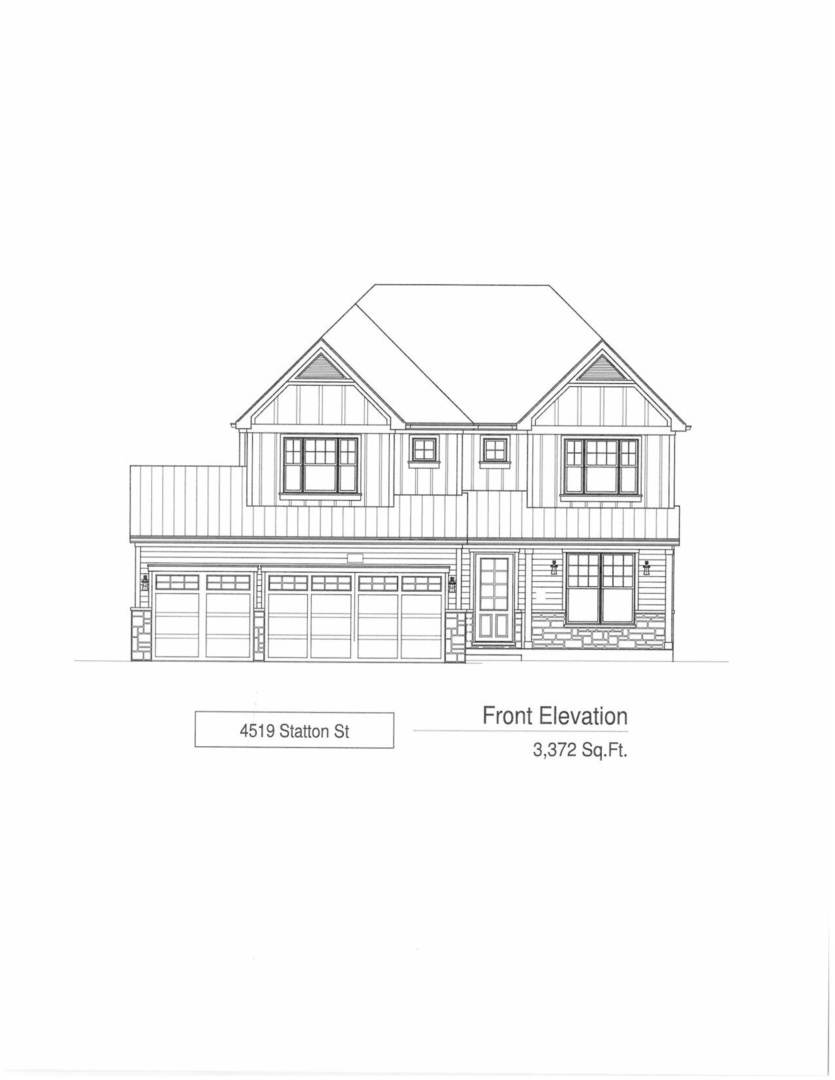
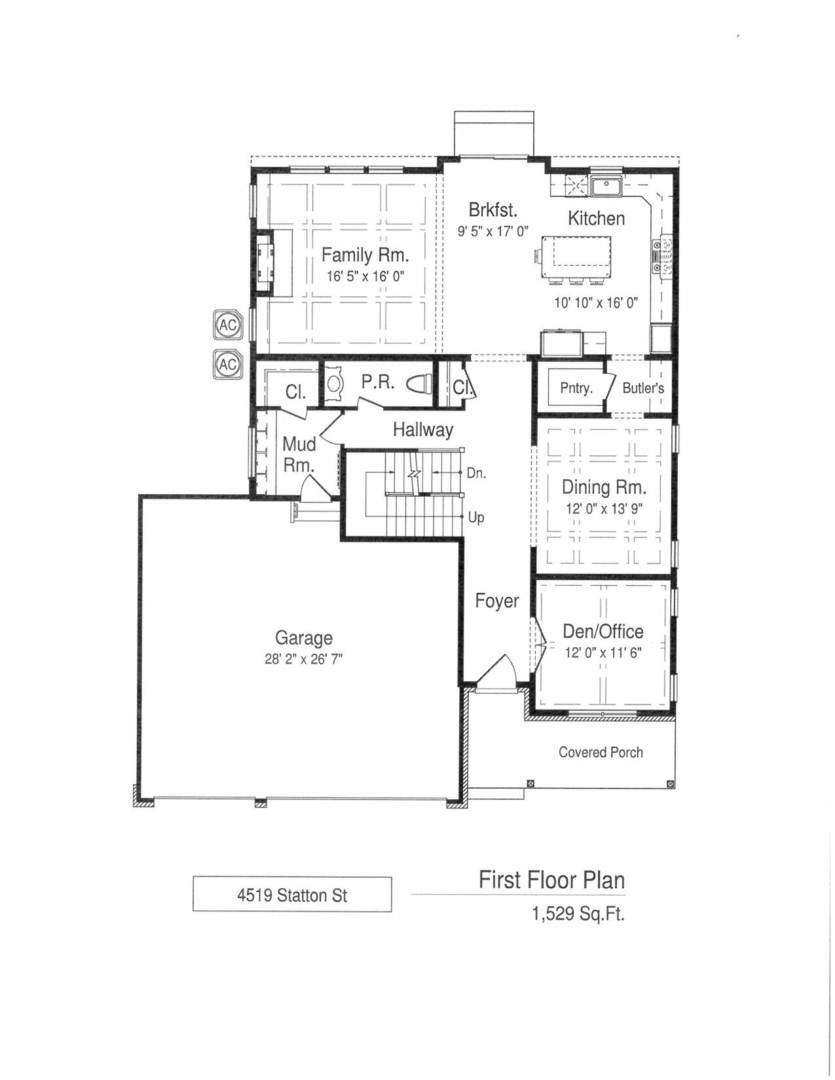
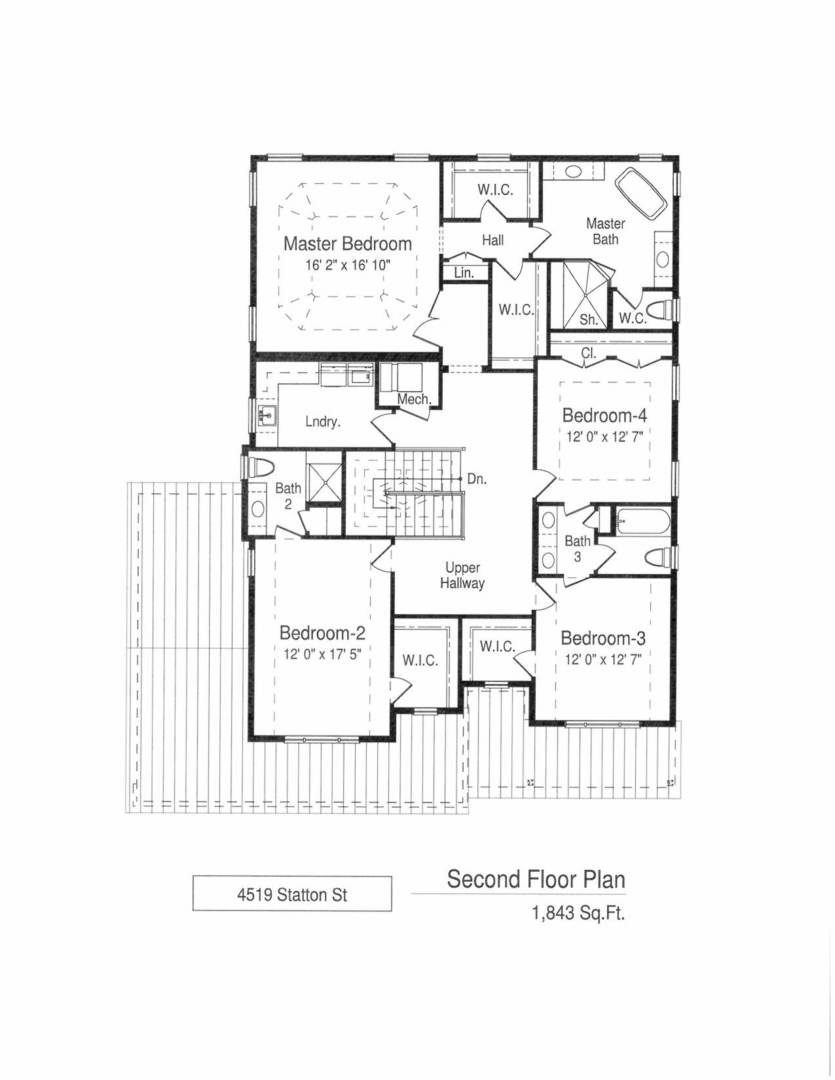
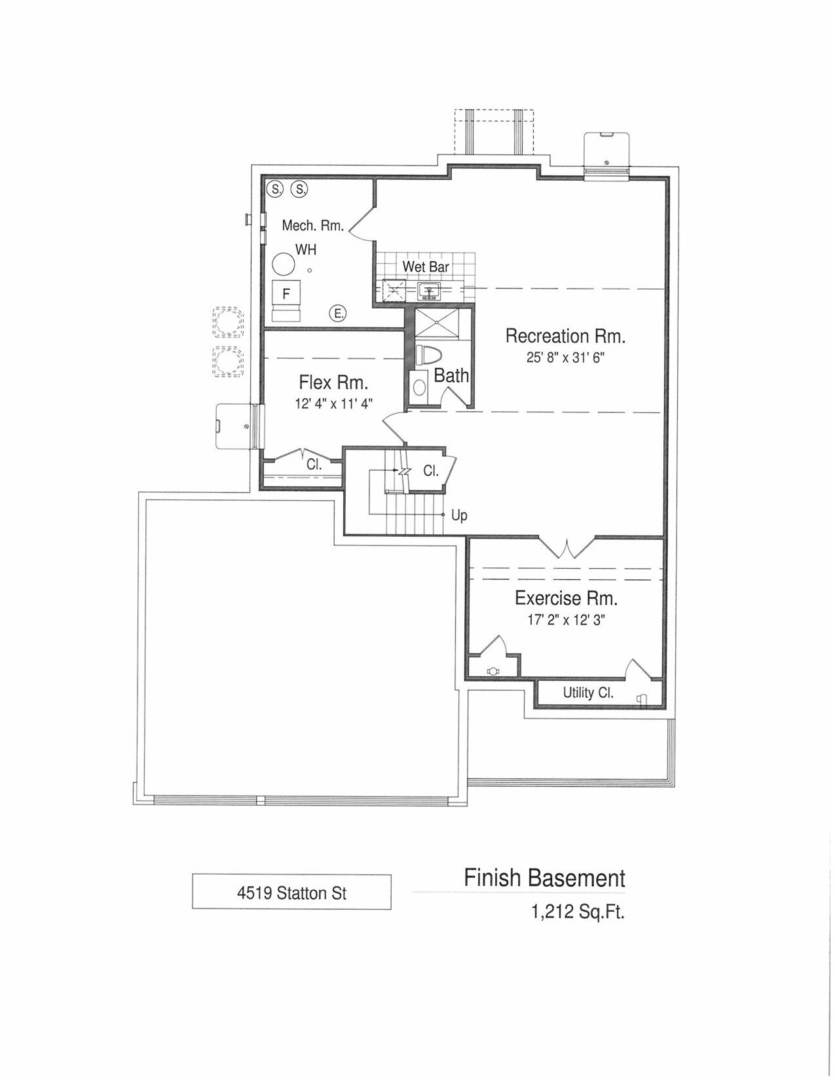
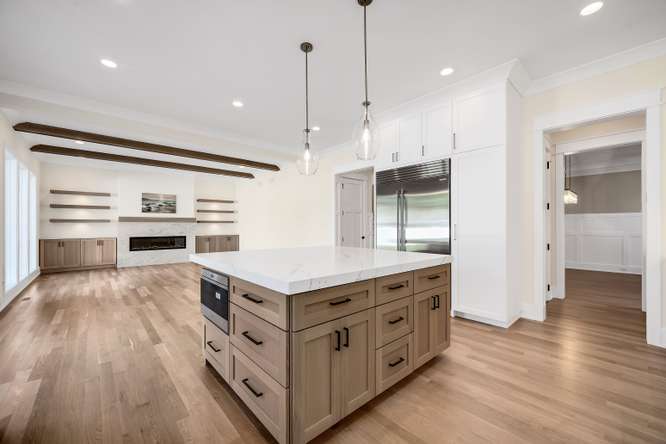
Introducing "The Statton" ** Exceptional New Construction Luxury Home presented by well respected DG home builder! ESTIMATED COMPLETION NOVEMBER 2026! BE IN YOUR NEW HOME FOR THE HOLIDAYS! *** Color photos are examples of previous builds of similar layouts and finishes for reference**Drywall is almost complete allowing a SHORT WINDOW OF TIME to still make personal selections!***Perfectly positioned in one of Downers Groves' most sought after neighborhoods, and tucked away on a quaint tree lined street creates that truly special "neighborhood" feeling. Located just blocks from your new home are the award winning schools all within walking distance. With the vibrant downtown also in close proximity you will enjoy shopping, indoor and outdoor dining, parks, festivals, summer farmers market, the Metra express train to Chicago, and so much more! Showcasing 4,584 square feet of impeccably finished living space across three thoughtfully designed levels, every detail reflects builders commitment to quality with 5 bedrooms and 4.5 baths. Impressive soaring 10-foot ceilings, and solid white oak hardwood flooring throughout the entire 1st floor. Abundant natural light, with an open concept floor plan designed for everyday living add to the luxury feel of this designer home. The heart of the home is the kitchen. Designed for both effortless entertaining and comfortable everyday living the chefs kitchen showcases premium designer white cabinets, oversized island, with an abundance of quartz countertops and Stainless Sub-Zero Range and Sub-Zero Refrigerator. A butler pantry connects to the formal dining room showcased with crown molding and a coffered ceiling further enhancing the architectural elements so prevalent throughout this one of a kind home. The open concept continues as the kitchen flows seamlessly into the family room, where wood beamed ceiling brings that touch of comfort, and where a stunning modern electric fireplace with granite and designer mantle surround will bring that touch of warmth....blending multiple design styles - just waiting for your personal touches! Oversized windows let the light flood in creating a warm and inviting atmosphere. Home is wired with surround sound, inside and outside! Patio access from your kitchen dining area enhances entertaining on your private brick patio. The main level study has crown molding and coffered ceiling. Stepping in from the oversized 3 car garage - a spacious mudroom with custom built-ins, and closet will help keep the family organized. The garage is prepped with an EV charger for an electric vehicle hook up. The second level offers all solid white oak hardwood flooring throughout with four generously sized bedrooms, all with custom tray ceilings. The luxurious primary suite has a dramatic ceiling with spa-inspired bath featuring a freestanding soaking tub, an oversized glass-enclosed shower, dual vanities heated floor and elegant designer finishes. Two separate walk in closets complete this private suite. Two secondary bedrooms share a Jack-and-Jill bath, with double sink vanity and private shower room. While the fourth bedroom enjoys the privacy of its own ensuite. A conveniently located second floor laundry room completes the upper level. The finished lower level is designed for unforgettable entertainment and relaxation, featuring a large recreation room, 32x26, custom wet bar with beverage refrigerator, fifth bedroom, full bath with steam shower, a flex space with rubber flooring creating a fabulous home gym, or media room. And, fully wired with surround sound. *** "The finest homes are not measured by their square footage, but how they make you feel when you arrive. "The Statton" is waiting for you to call it home! A story waiting to be written by your family! *** Contact Listing Agent for information*** Early commitment means more options for customizations!**

$12,634/mo

Est. mortgage payment based on a $1,899,000 home price.

All estimates are provided by Luxury Presence for informational purposes only. Actual amounts may vary.

Additional information

MLS® ID
12734454

Interior Features

Bedrooms
5
Bathrooms
5
Fireplace
Yes
Cooling
Yes
Heating
Yes
Basement
Yes

Other Property Details

Taxes
$7,315
Tax Frequency
Annually
Garage
Yes
New Construction
Yes
MLS provider logo

Listed by Laura Bauske with Baird & Warner 630-229-2318

The data relating to real estate for sale on this website comes in part from the Broker ReciprocitySM Program of Midwest Real Estate Data. Real estate listings held by brokerage firms other than Leticia Tassone are marked with the Broker ReciprocitySM logo or the Broker ReciprocitySM thumbnail logo (a little black house) and detailed information about them includes the name of the listing brokers.

Based on information submitted to the  MLS GRID for MRED 9/6/2026. All data is obtained from various sources and may not have been verified by broker or MLS GRID. Supplied Open House Information is subject to change without notice. All information should be independently reviewed and verified for accuracy. Properties may or may not be listed by the office/agent presenting the information. IDX information is provided exclusively for consumers’ personal non-commercial use, and may not be used for any purpose other than to identify prospective properties consumers may be interested in purchasing. Data is deemed reliable but is not guaranteed by MTP or MRED. The use of the MRED Data may be subject to an end-user license agreement prescribed by the Member Participant’s applicable MLS if any and as amended from time to time. Properties displayed may be listed or sold by various participants in the MLS. Properties displayed may be listed or sold by various participants in the MLS.

©2026 Listings Courtesy of MRED as distributed by MLS GRID. All rights reserved.

Data is refreshed every 3 hours. Listing last updated 5:05 AM UTC on 9/6/2026. 

DMCA Notice


Powered by Luxury Presence


