1234 Callaway Drive N
SEE ALL PHOTOS
1234 Callaway Drive N
Listed by Leticia Tassone with Compass 630-861-1800
For Sale

1234 Callaway Drive N

1234 Callaway Drive N, Shorewood, IL 60404

$429,000
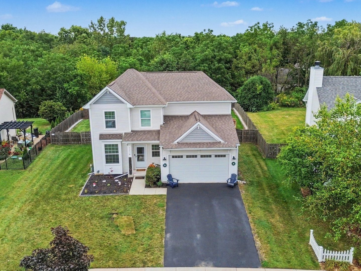
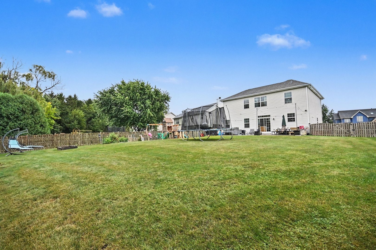
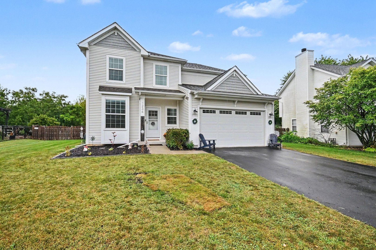
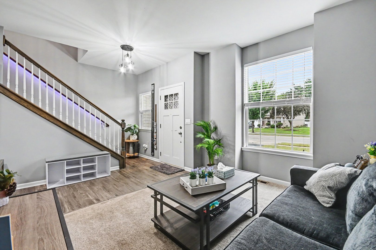
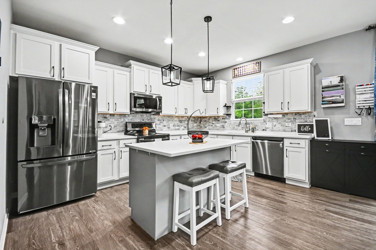
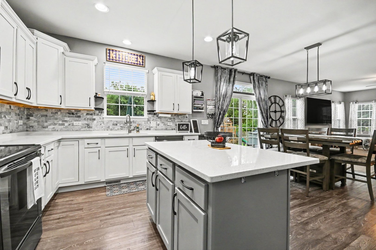
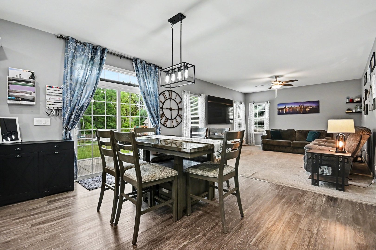
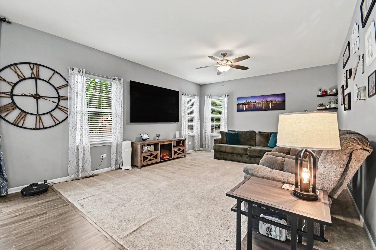
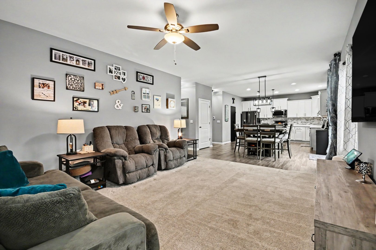
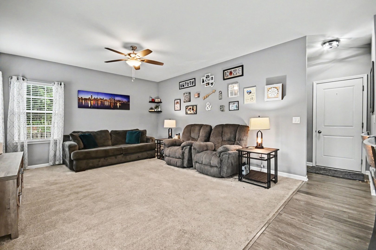
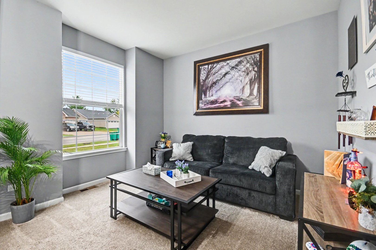
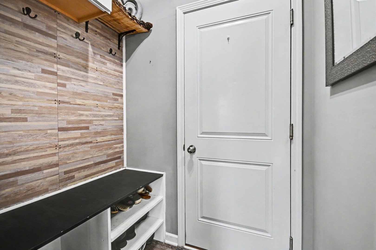
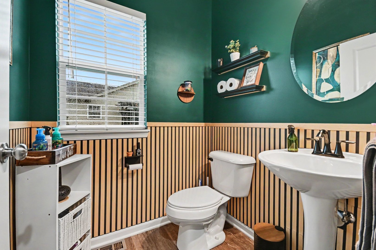
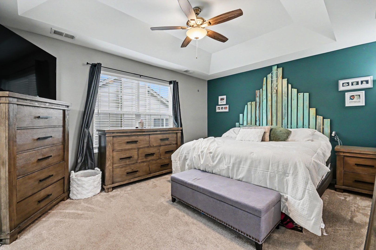
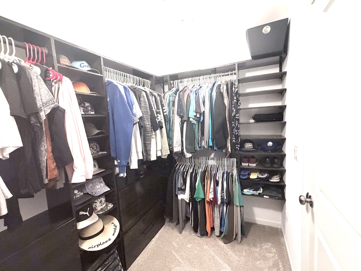
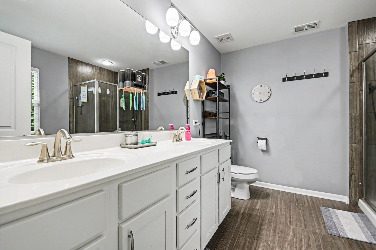
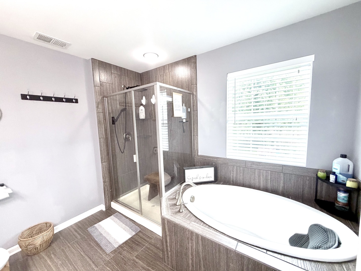
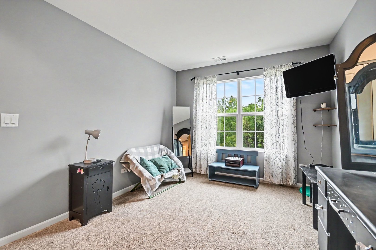
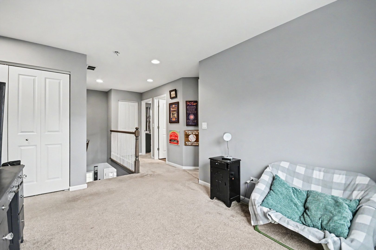
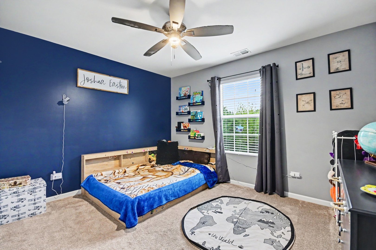
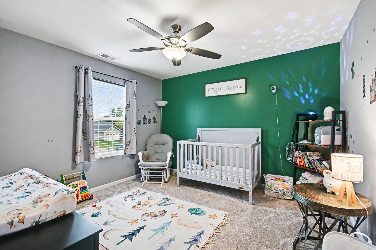
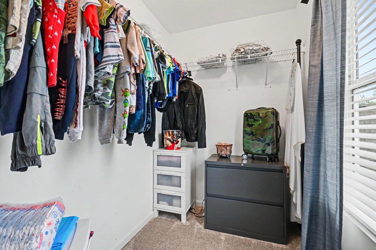
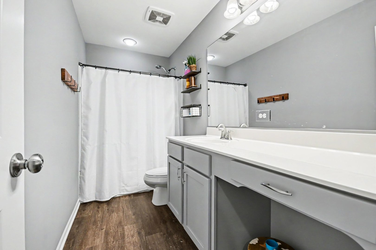
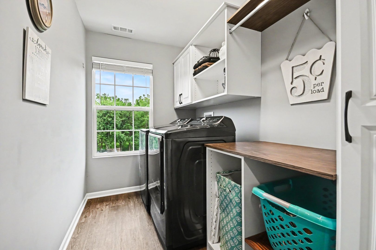
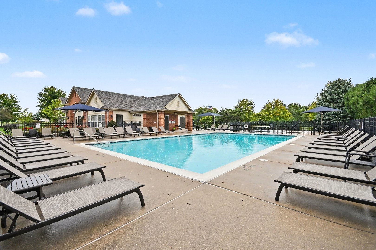
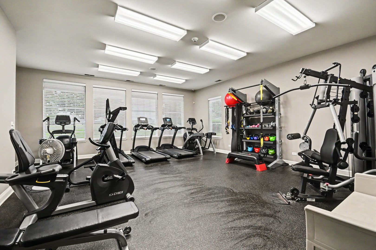
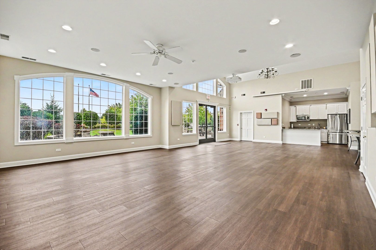
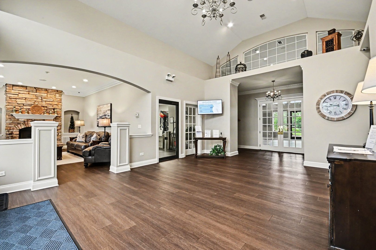
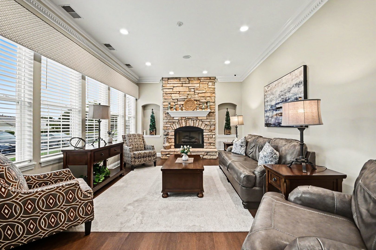
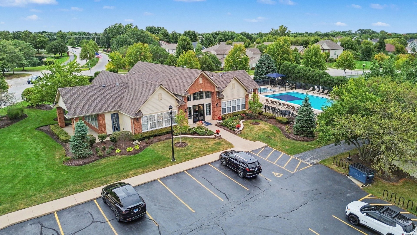
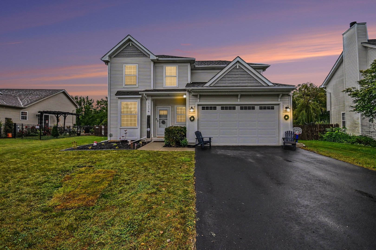
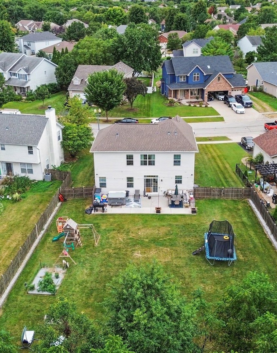
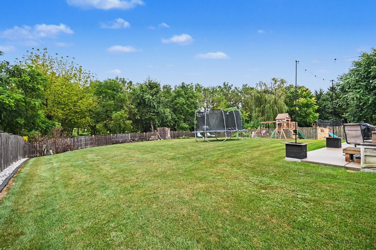
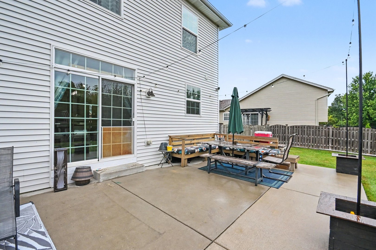
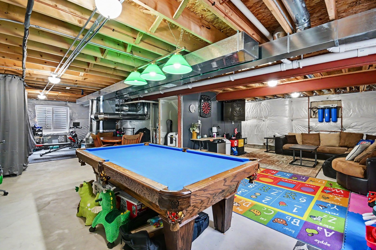
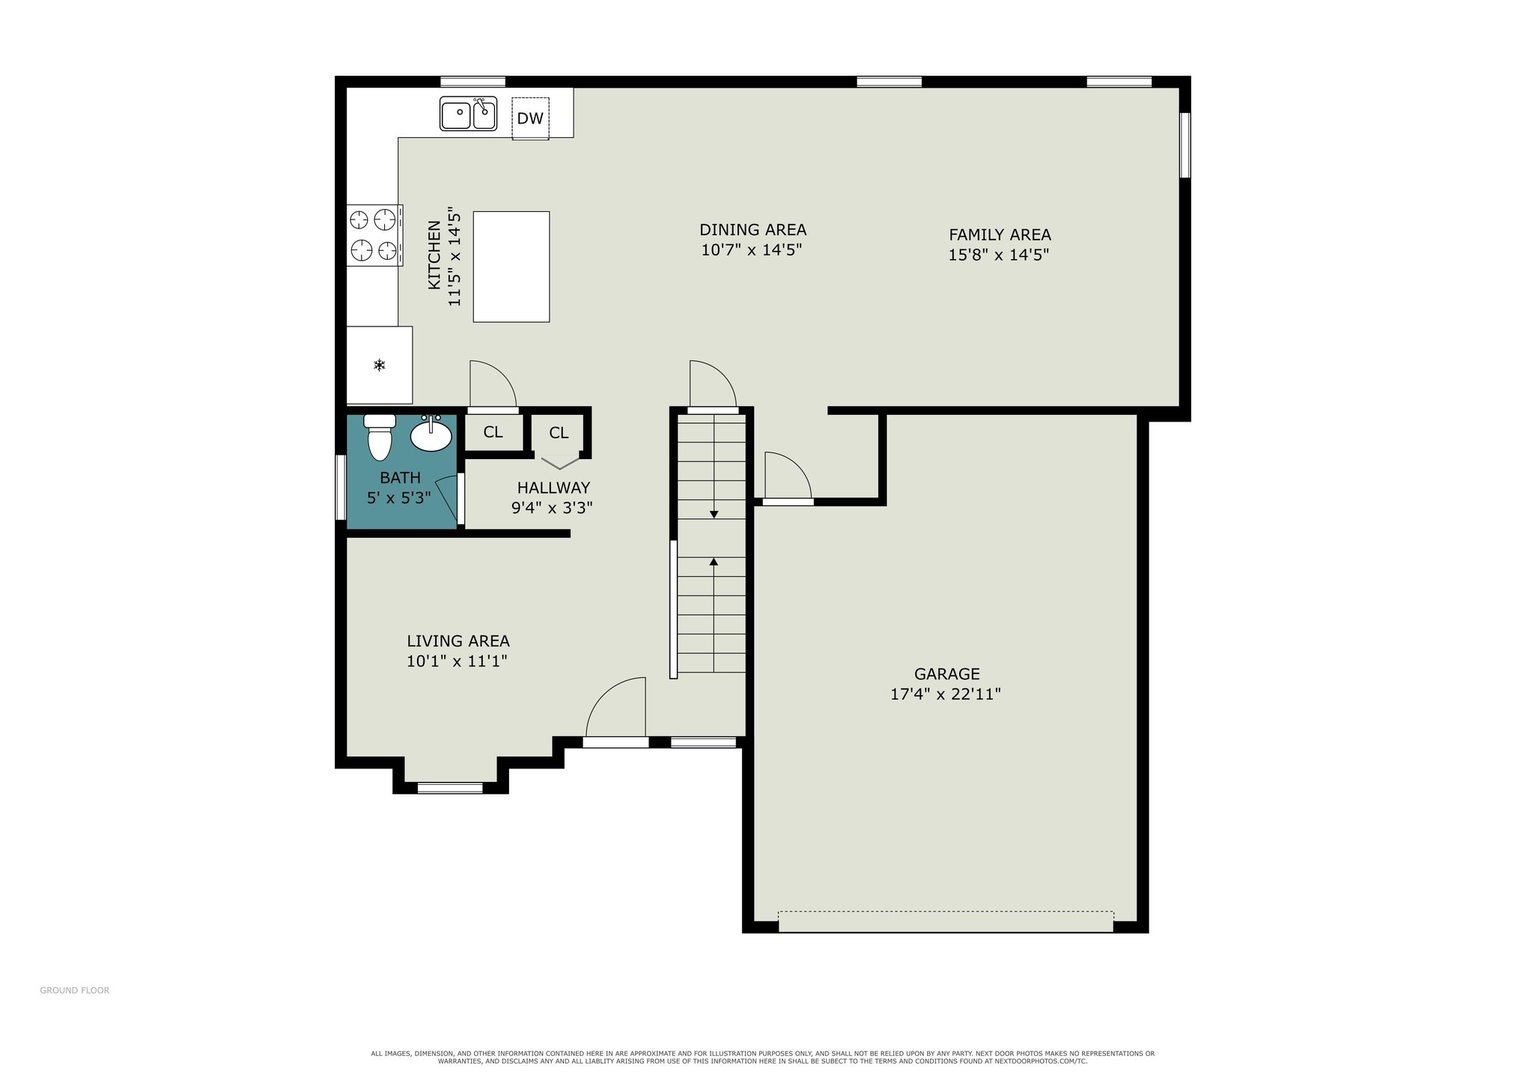
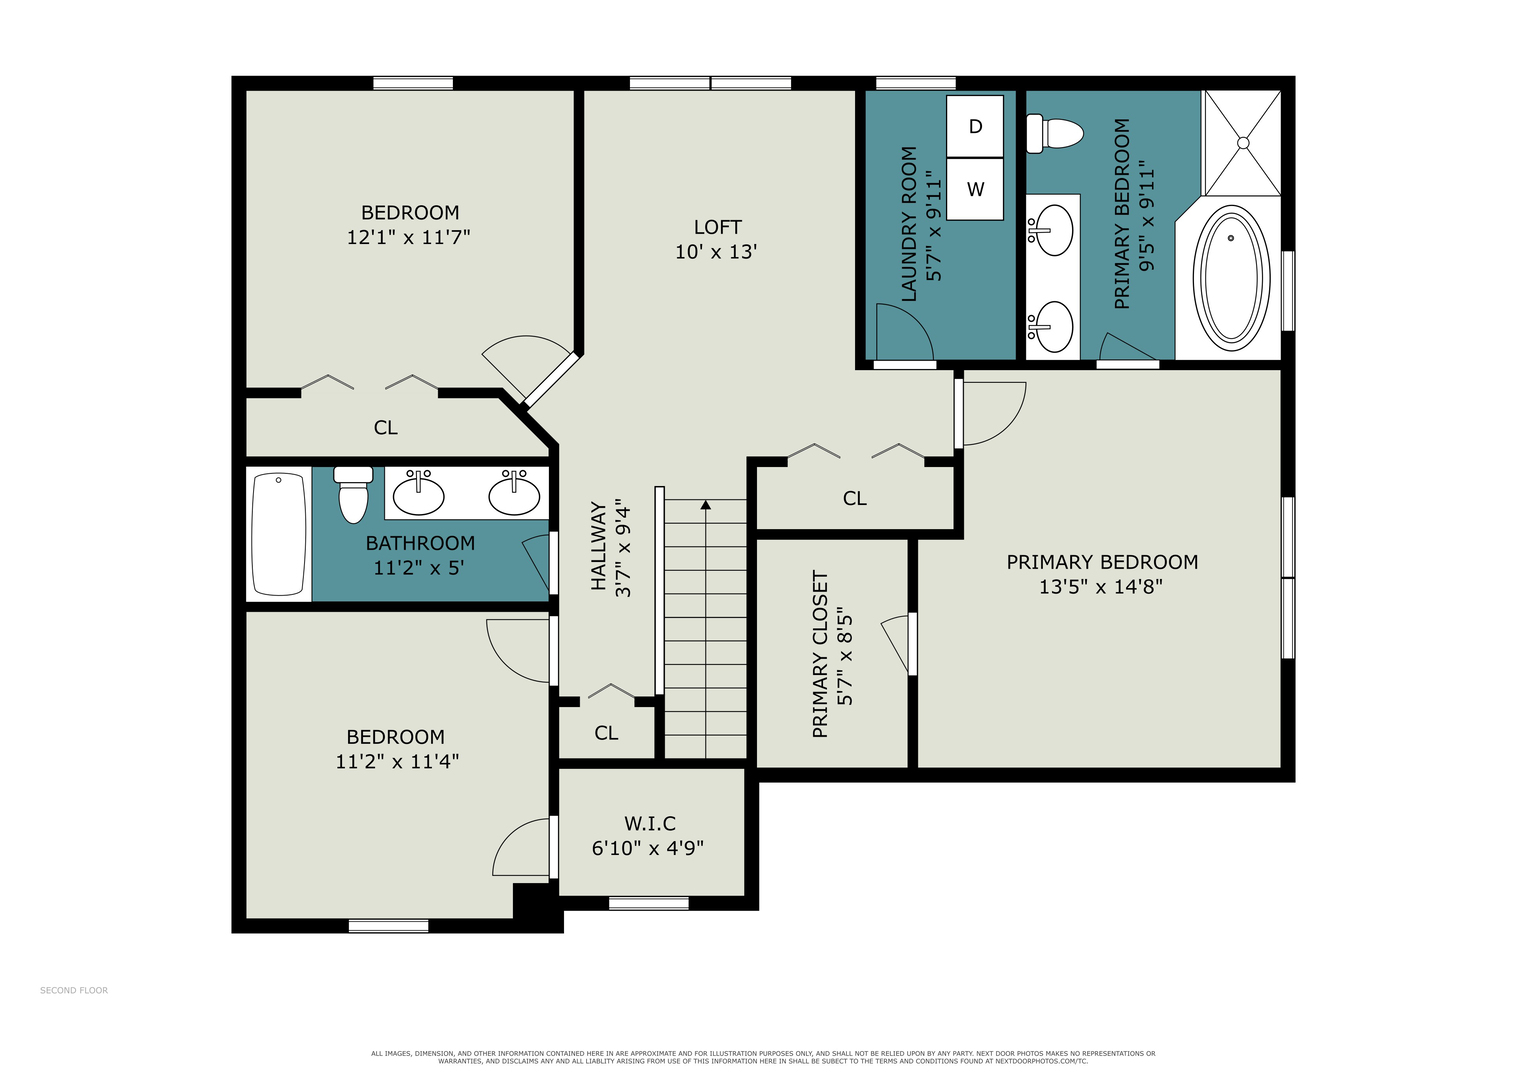
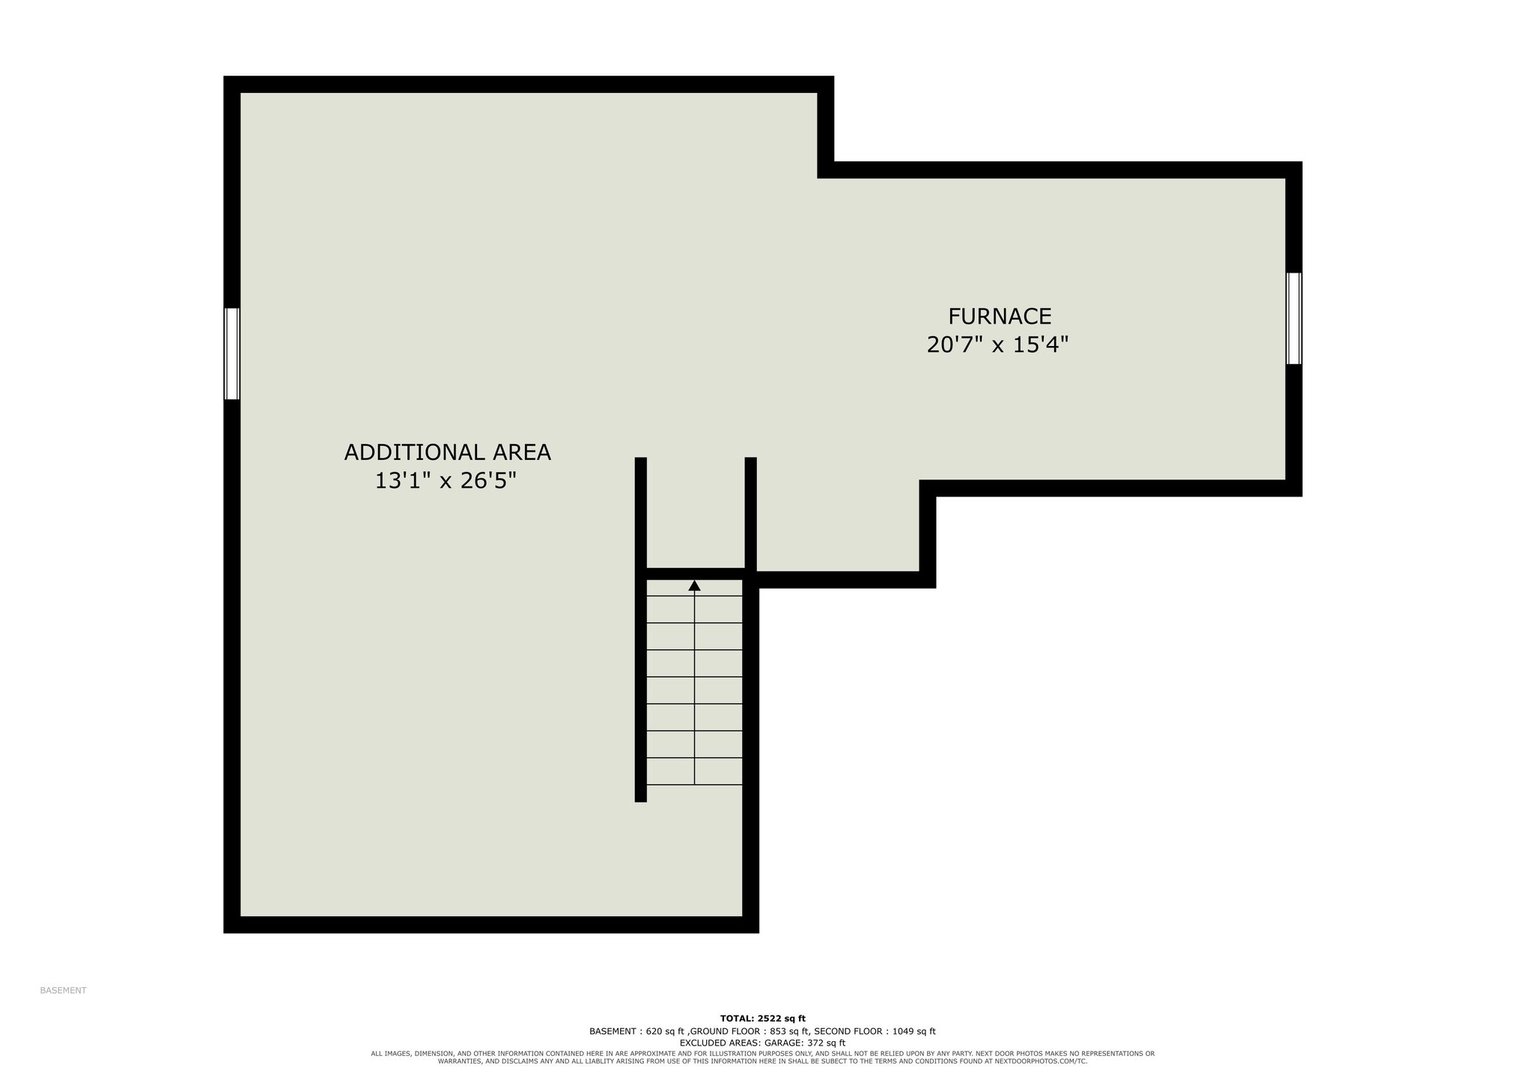
You'll have more than 1-2-3-4 reasons to fall in love with 1234 Callaway Dr. N in the Kipling Estates Community of Shorewood. This stunning home has been meticulously loved by its original owner and is ready for it's next chapter. From the moment you step inside, the bright, open floor plan feels like a breath of fresh air. The heart of the main level is the large eat in kitchen- boasting a huge island, well designed cabinetry, and an abundance of counter space opening up into an expansive living area that serves as the ultimate hub for daily life. It's the kind of layout where you can be finishing up dinner at the stove while still being part of the conversation across the room. Whether you're hosting a crowd for a watch party or just hanging out, this space is designed for togetherness. Functionality is the key throughout the home including the mudroom-style built-ins off the oversized 2 car garage entry. This home has many additional storage features keeping the family essentials tidy and organized. Upstairs, the layout is just as smart. There's a versatile loft that works for just about anything, and the primary suite is a true retreat with a custom-organized closet and a deep soaker tub. The two additional bedrooms don't skimp on storage either. You'll also find the laundry room conveniently located on this level, right where the clothes are actually kept. It's packed with an abundance of shelving, making it easy to stay organized and keep everything in its place. If you're looking for even more space, the basement is a blank canvas ready to be finished, and the pool table and heavy-duty shelving are already there and staying for you. The backyard is where this property really shines. It backs up to a wall of mature trees for a beautiful, natural backdrop. You can spend your evenings on the concrete patio, relaxing in the whirlpool spa, or watching the kids enjoy playing on the included play set. Practical upgrades are already checked off the list, too, including a newer water heater and a newly installed water filtration system. Located in a Clubhouse Community, living here also means full access to the Kipling Estates lifestyle-think clubhouse, pool, fitness center, and tennis/pickleball courts. It's the perfect blend of a meticulously kept home and a community that adds enjoyment to your lifestyle. This home is also located in the Minooka School District! Are you ready to write the next chapter in this amazing home? Schedule your showing today!

9/13/2026 11:00AM - 12:30PM CDT

3
beds

3
baths

2,000 Sq.Ft. LIVING AREA

image

Schedule a Showing

We would love to show you our beautiful property. Please select your preferred date and time below. An agent will be in touch shortly to confirm your appointment.

Schedule a Showing

We would love to show you our beautiful property. Please select your preferred date and time below. An agent will be in touch shortly to confirm your appointment.
Thank you for your interest in 1234 Callaway Drive N, Shorewood, IL 60404. We are reviewing your request and will be in touch shortly!
Leticia Tassone

Leticia Tassone

Features & Amenities

Interior

  • total bedrooms3
  • Total bathrooms3
  • full bathrooms2
  • half bathroom1
  • Laundry room Gas Dryer Hookup
  • APPLIANCES Microwave, Dishwasher, Refrigerator, Disposal, Water Purifier Owned

Area & Lot

  • Status For Sale
  • OPEN HOUSE

    9/13/2026 11:00AM - 12:30PM CDT

  • Living Area2,000 Sq.Ft.
  • MLS® ID12751316
  • TypeResidential
  • YEAR BUILT2017
  • Elementary SchoolMinooka Elementary School
  • High SchoolMinooka Community High School
  • School District111

Exterior

  • Garage Space2.0
  • water SourcePublic
  • lot featuresBacks to Trees/Woods
  • parkingGarage Door Opener, Garage, Yes, Garage Owned, Attached
  • HEAT TYPENatural Gas
  • AIR CONDITIONINGCentral Air
  • sewerPublic Sewer

Financial

  • Sales Price$429,000
  • HOA $115/3 mos

Work With Leticia

One of the most fulfilling parts of my job is helping my clients navigate the many challenges that arise during the course of a real estate transaction, let me know how I can help you prepare for your next real estate transaction today.

Follow Leticia on Instagram