2292 Daybreak Drive
2292 Daybreak Drive
2292 Daybreak Drive
2292 Daybreak Drive
2292 Daybreak Drive
2292 Daybreak Drive
2292 Daybreak Drive
2292 Daybreak Drive
2292 Daybreak Drive
2292 Daybreak Drive
2292 Daybreak Drive
2292 Daybreak Drive
2292 Daybreak Drive
2292 Daybreak Drive
2292 Daybreak Drive
2292 Daybreak Drive
2292 Daybreak Drive
2292 Daybreak Drive
2292 Daybreak Drive
2292 Daybreak Drive
2292 Daybreak Drive
2292 Daybreak Drive
2292 Daybreak Drive
2292 Daybreak Drive
2292 Daybreak Drive
2292 Daybreak Drive
2292 Daybreak Drive
2292 Daybreak Drive
2292 Daybreak Drive
2292 Daybreak Drive
2292 Daybreak Drive
2292 Daybreak Drive
2292 Daybreak Drive
2292 Daybreak Drive
SEE ALL PHOTOS
2292 Daybreak Drive
2292 Daybreak Drive
2292 Daybreak Drive
2292 Daybreak Drive
2292 Daybreak Drive
2292 Daybreak Drive
2292 Daybreak Drive
2292 Daybreak Drive
2292 Daybreak Drive
2292 Daybreak Drive
2292 Daybreak Drive
2292 Daybreak Drive
2292 Daybreak Drive
2292 Daybreak Drive
2292 Daybreak Drive
2292 Daybreak Drive
2292 Daybreak Drive
2292 Daybreak Drive
2292 Daybreak Drive
2292 Daybreak Drive
2292 Daybreak Drive
2292 Daybreak Drive
2292 Daybreak Drive
2292 Daybreak Drive
2292 Daybreak Drive
2292 Daybreak Drive
2292 Daybreak Drive
2292 Daybreak Drive
2292 Daybreak Drive
2292 Daybreak Drive
2292 Daybreak Drive
2292 Daybreak Drive
2292 Daybreak Drive
2292 Daybreak Drive
Bought with Leticia Tassone with Compass and Listed by Kyle Evans with Compass 630-861-1800
Sold

2292 Daybreak Drive

2292 Daybreak Drive, Aurora, IL 60503

$290,000
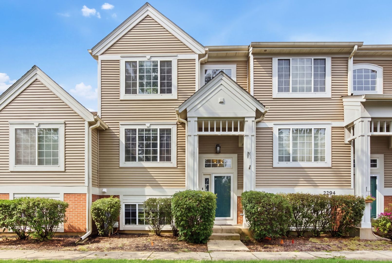
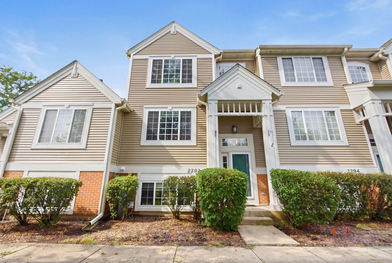
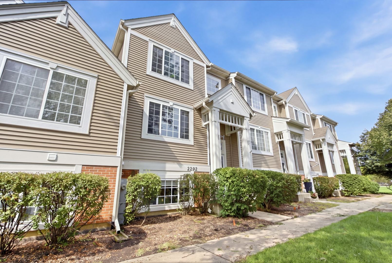
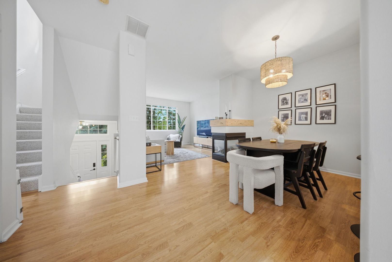
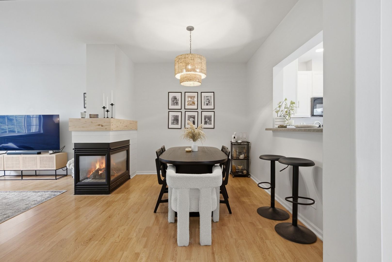
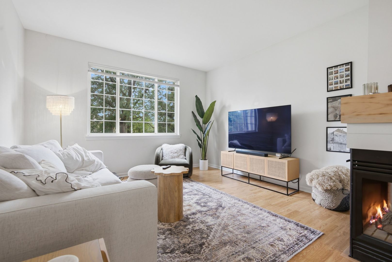
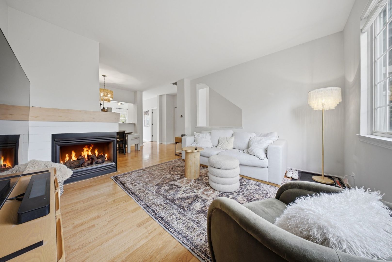
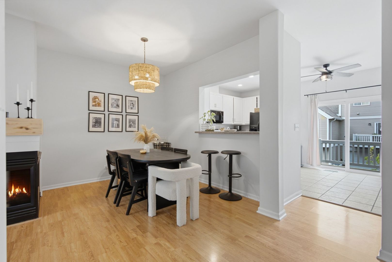
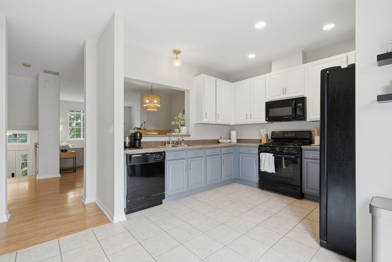
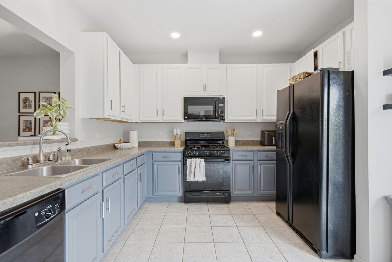
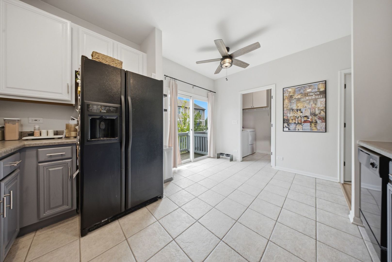
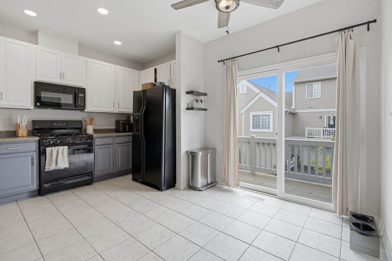
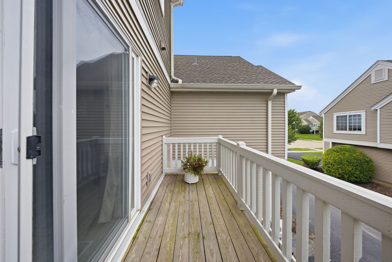
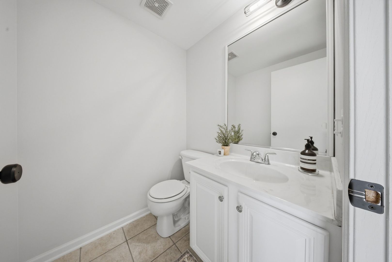
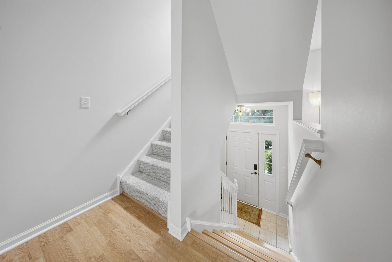
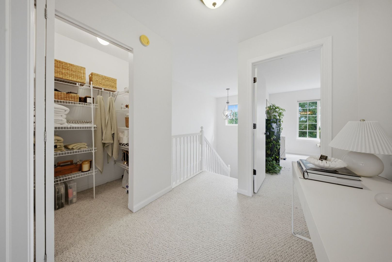
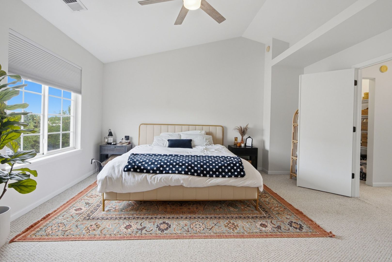
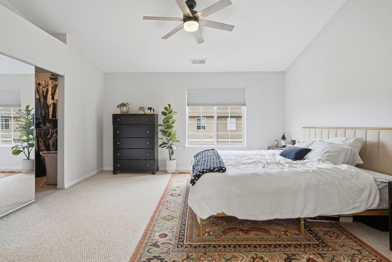
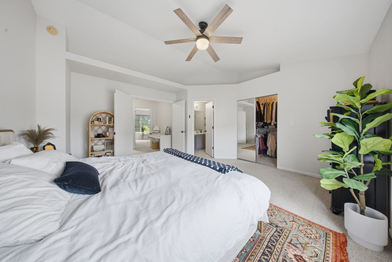
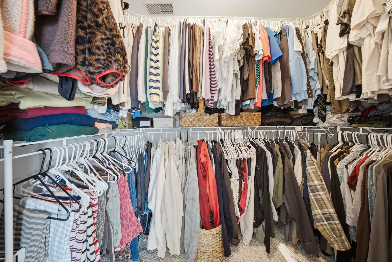
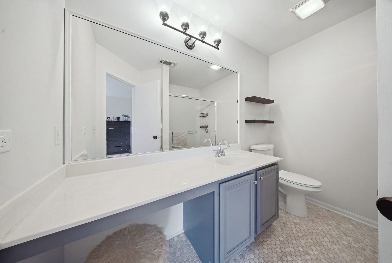
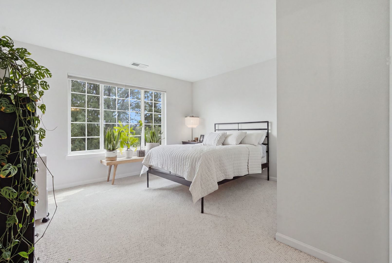
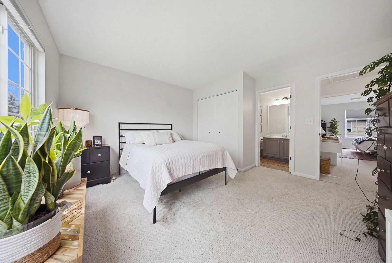
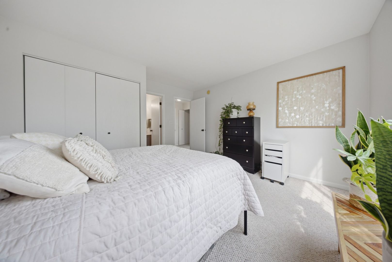
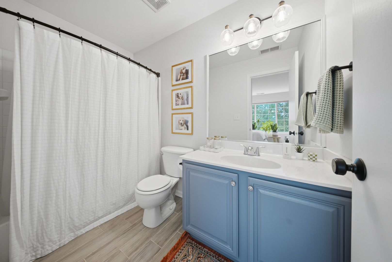
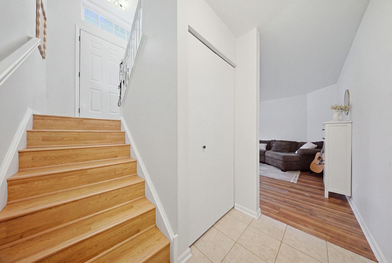
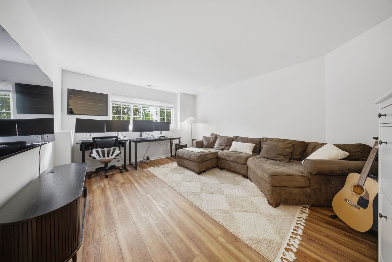
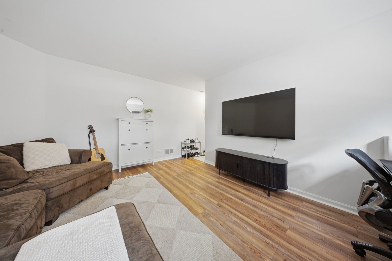
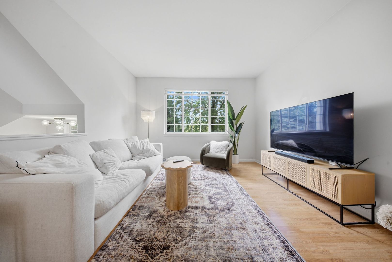
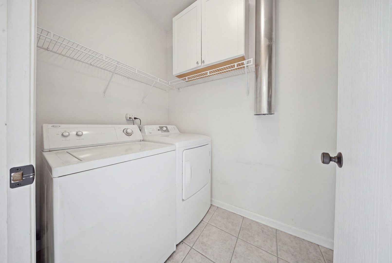
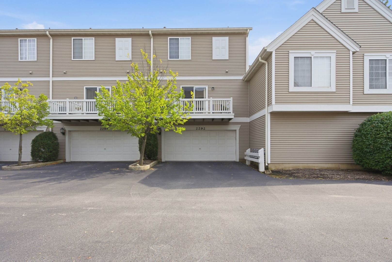
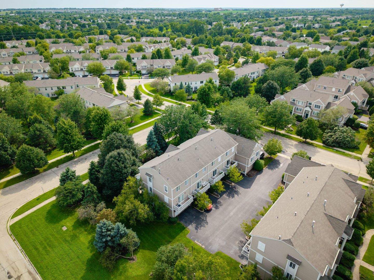
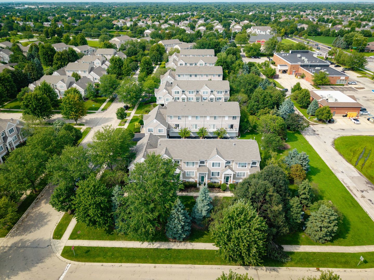
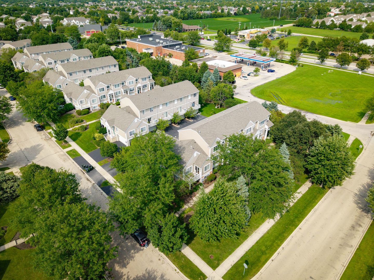
Move in ready townhome in a great Aurora location! This 2 bedroom, 2.1 bath home offers a bright, open layout with plenty of living and storage space throughout. The main level features an updated kitchen with two tone cabinetry, soft close hinges, newer hardware and an eat in area with access to the private balcony. The adjoining living and dining spaces are perfect for everyday living or entertaining, highlighted by a two sided fireplace with a natural wood surround. A separate laundry room with white cabinetry and additional walk in storage complete the main level. Upstairs, the spacious primary suite features double door entry, abundant natural light, a walk in closet and private bath with a large shower, newer flooring and toilet. The second bedroom also includes its own full ensuite bath with updated tile flooring. An additional walk in closet in the upstairs hallway provides even more storage. The finished lower level offers a versatile family room with laminate flooring that works well as a second living area, home office, workout space or playroom. The attached 2 car garage features an epoxy floor and suspended storage. Additional updates include fresh paint throughout, updated light fixtures and blinds, HVAC replaced in 2022, water heater in 2021 and dishwasher in 2020. Conveniently located near shopping, dining, parks and major roadways, and served by Oswego Community Unit School District 308. A well cared for home with a functional layout and plenty of space to make your own!

2
beds

3
baths

1,396 Sq.Ft. LIVING AREA

Leticia Tassone

Leticia Tassone

Features & Amenities

Interior

  • total bedrooms2
  • Total bathrooms3
  • full bathrooms2
  • half bathroom1
  • Laundry room Washer Hookup, Gas Dryer Hookup, In Unit
  • Flooring Laminate
  • Fireplace Double Sided, Gas Log
  • APPLIANCES Range, Microwave, Dishwasher, Refrigerator, Washer, Dryer, Gas Cooktop
  • other interior Features Cathedral Ceiling(s), Walk-In Closet(s)

Area & Lot

  • Status Sold
  • Date Sold October 22, 2026
  • Living Area1,396 Sq.Ft.
  • MLS® ID12733091
  • TypeTownhouse
  • YEAR BUILT2001
  • Elementary SchoolThe Wheatlands Elementary School
  • Middle SchoolBednarcik Junior High School
  • School District308

Exterior

  • STORIES2
  • Garage Space2.0
  • water SourcePublic
  • roofAsphalt
  • parkingAsphalt, Garage Door Opener, Yes, Garage Owned, Attached, Garage
  • HEAT TYPEGas, Forced Air
  • AIR CONDITIONINGCentral Air
  • sewerPublic Sewer
  • SubstructureConcrete Perimeter
  • other exterior FeaturesBalcony

Financial

  • Sales Price$290,000
  • Real Estate Tax $6,837/yr
  • HOA $331/mo

Work With Leticia

One of the most fulfilling parts of my job is helping my clients navigate the many challenges that arise during the course of a real estate transaction, let me know how I can help you prepare for your next real estate transaction today.

Follow Leticia on Instagram