24752 S Dart Road
24752 S Dart Road
24752 S Dart Road
24752 S Dart Road
24752 S Dart Road
24752 S Dart Road
24752 S Dart Road
24752 S Dart Road
24752 S Dart Road
24752 S Dart Road
24752 S Dart Road
24752 S Dart Road
24752 S Dart Road
24752 S Dart Road
24752 S Dart Road
24752 S Dart Road
24752 S Dart Road
24752 S Dart Road
24752 S Dart Road
24752 S Dart Road
24752 S Dart Road
SEE ALL PHOTOS
24752 S Dart Road
24752 S Dart Road
24752 S Dart Road
24752 S Dart Road
24752 S Dart Road
24752 S Dart Road
24752 S Dart Road
24752 S Dart Road
24752 S Dart Road
24752 S Dart Road
24752 S Dart Road
24752 S Dart Road
24752 S Dart Road
24752 S Dart Road
24752 S Dart Road
24752 S Dart Road
24752 S Dart Road
24752 S Dart Road
24752 S Dart Road
24752 S Dart Road
24752 S Dart Road
Listed by Randi Quigley with eXp Realty 708-446-0328
Sold

24752 S Dart Road

24752 S Dart Road, Manhattan, IL 60442

$323,500
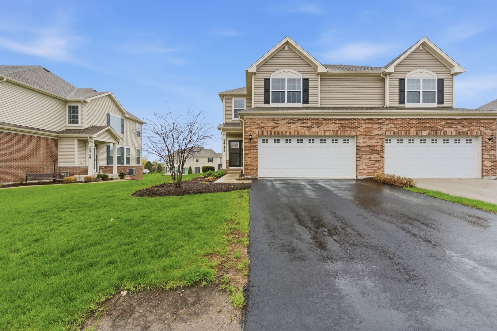
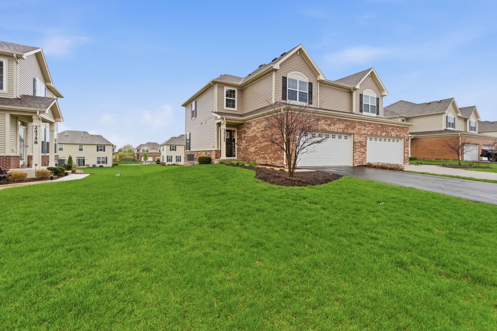
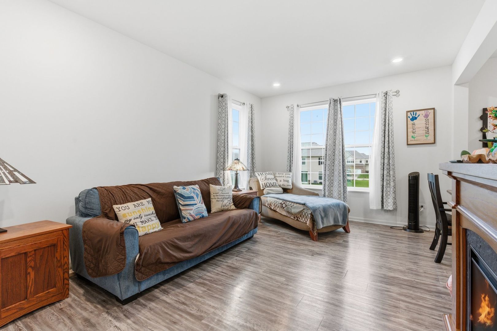
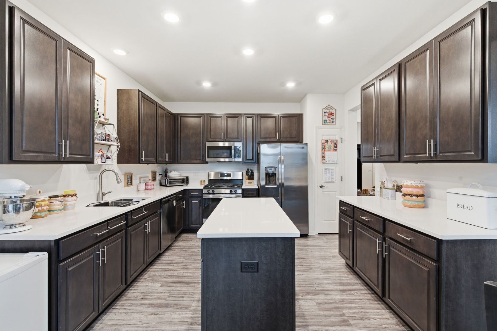
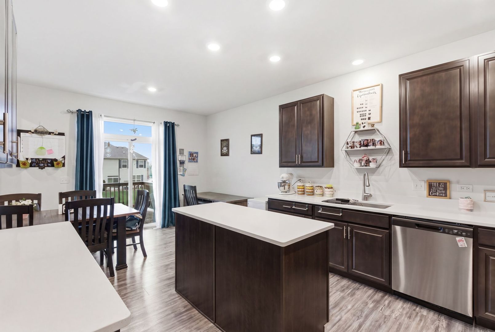
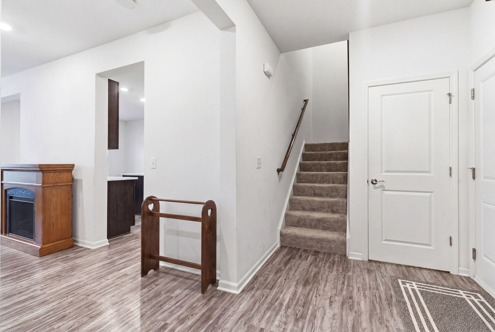
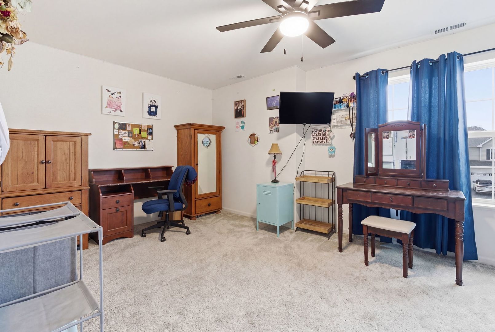
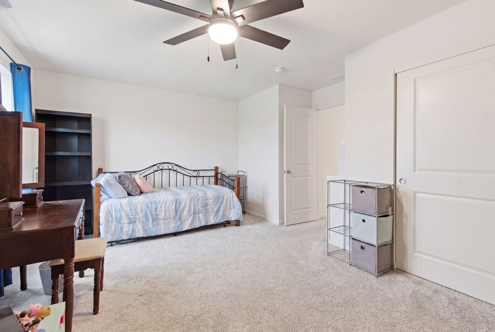
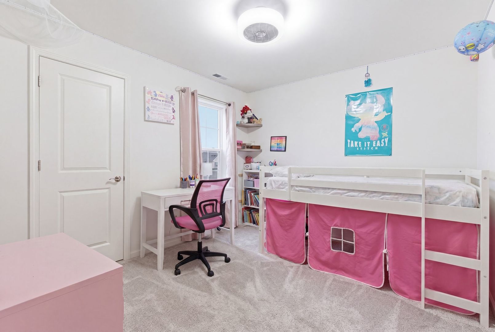
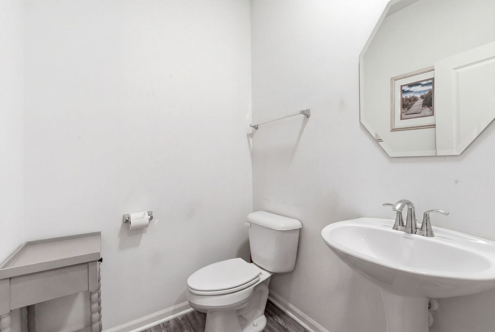
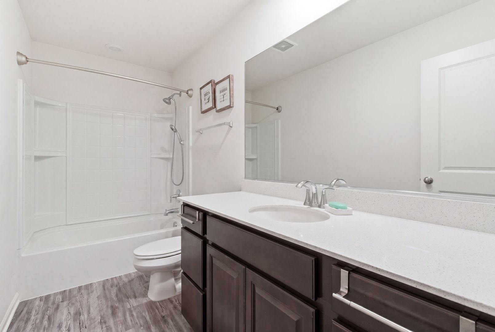
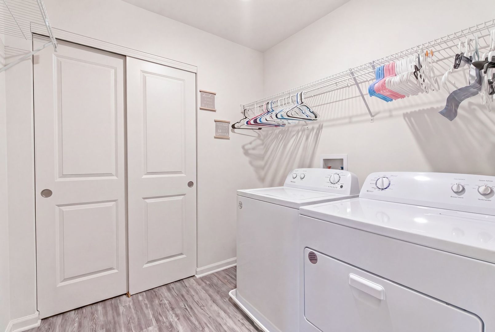
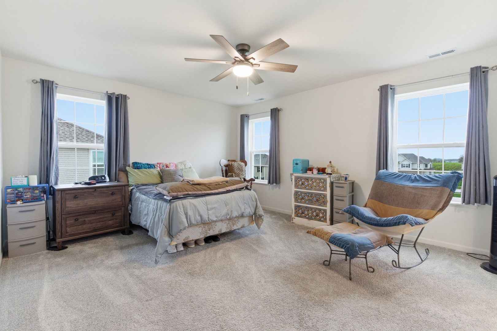
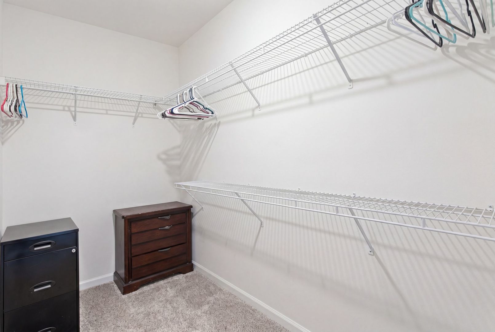
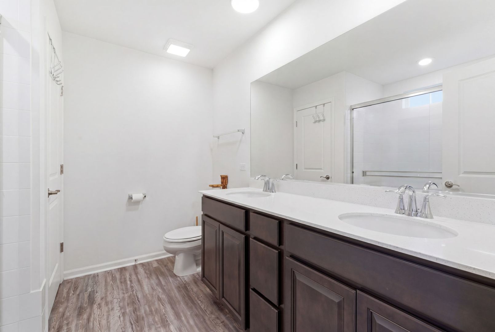
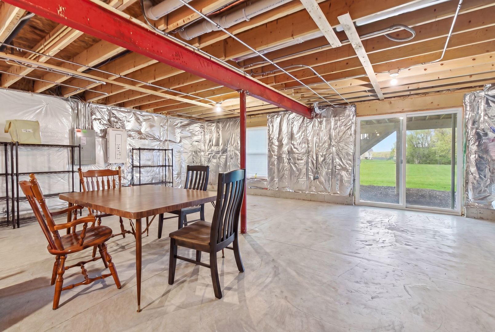
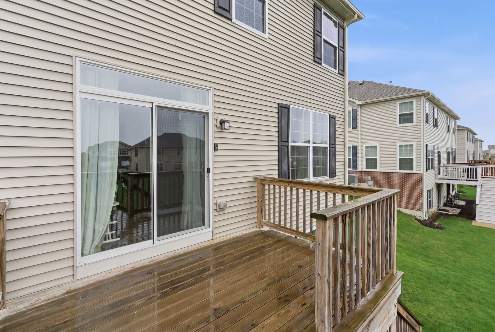
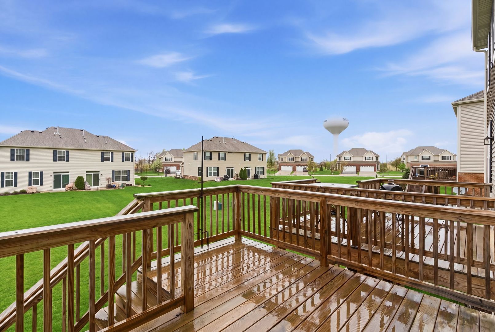
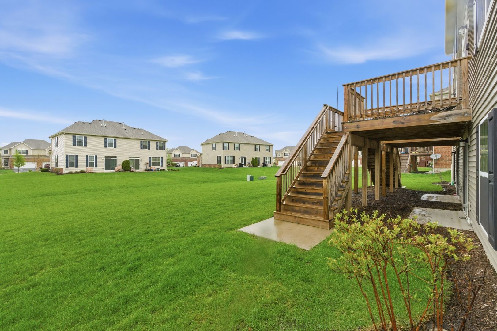
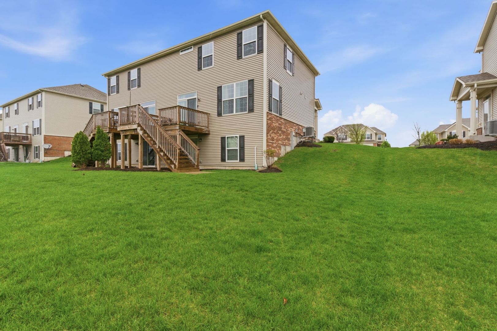
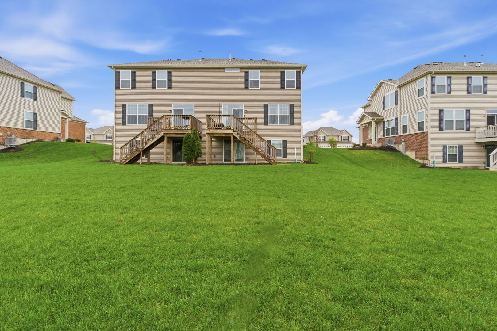
Welcome to this beautifully maintained 3-bedroom, 2.5-bath end-unit townhome in the desirable Stonegate subdivision of Manhattan. Offering both privacy and space, this rare end-unit is one of the few in the community featuring a walkout unfinished basement-perfect for future expansion, storage, or creating your dream additional living area. The main level boasts a bright and open floor plan with abundant natural light, ideal for both everyday living and entertaining. The spacious kitchen flows seamlessly into the dining and living areas, while large windows highlight the home's premium end-unit location. Upstairs, you'll find three generously sized bedrooms, including a comfortable primary suite with a private bath and ample closet space. Laundry room is also conveniently located upstairs. Enjoy the convenience of a 2-car attached garage and the added privacy that comes with an end unit. Located within the highly regarded Manhattan School District, this home combines comfort, potential, and a prime location. Don't miss this unique opportunity to own one of Stonegate's limited walkout basement units- schedule your showing today!

3
beds

3
baths

1,760 Sq.Ft. LIVING AREA

Leticia Tassone

Leticia Tassone

Features & Amenities

Interior

  • total bedrooms3
  • Total bathrooms3
  • full bathrooms2
  • half bathroom1
  • Laundry room Upper Level, Washer Hookup, In Unit
  • APPLIANCES Range, Microwave, Dishwasher, Refrigerator, Disposal, Stainless Steel Appliance(s)
  • other interior Features Walk-In Closet(s), High Ceilings

Area & Lot

  • Status Sold
  • Date Sold July 15, 2026
  • Living Area1,760 Sq.Ft.
  • MLS® ID12589079
  • TypeTownhouse
  • YEAR BUILT2021
  • Elementary SchoolWilson Creek School
  • Middle SchoolManhattan Junior High School
  • High SchoolLincoln-Way West High School
  • School District210

Exterior

  • STORIES2
  • Garage Space2.0
  • water SourcePublic
  • roofAsphalt
  • lot featuresLandscaped
  • parkingAsphalt, Garage Door Opener, Yes, Garage Owned, Attached, Garage
  • HEAT TYPENatural Gas, Forced Air
  • AIR CONDITIONINGCentral Air
  • sewerPublic Sewer
  • SubstructureConcrete Perimeter
  • HOA AmenitiesPark

Financial

  • Sales Price$323,500
  • Real Estate Tax $11,990/yr
  • HOA $110/mo

Work With Leticia

One of the most fulfilling parts of my job is helping my clients navigate the many challenges that arise during the course of a real estate transaction, let me know how I can help you prepare for your next real estate transaction today.

Follow Leticia on Instagram